Skiing Families & Groups
Fast access to Wisp plus space for everyone to come home, warm up, and spread out.
Brand-new construction, finished in May 2026. A hand-crafted five-bedroom chalet in the hardwoods — 2.7 miles from Wisp Resort, 3.9 from Deep Creek Lake — made for gathering through all four seasons, with room for everyone you love. The kind of place a family comes back to, season after season.
We're one family, and this is the one house we pour ourselves into. Whoever you're bringing, there's a place for them here — this house was made for the way real groups actually travel, and because we host every stay ourselves, we'll help you plan one that fits your people.
Fast access to Wisp plus space for everyone to come home, warm up, and spread out.
Easy Deep Creek Lake days with a peaceful, wooded home base each night.
Swallow Falls trails, scenic overlooks, and forest mornings right outside your door.
Cozy fireplaces, hot tub evenings, and calm spaces to truly unplug together.
Multi-generational layouts, kid-friendly fun, and room for memory-making around one table.
Golf, ski, wine, and long low-key evenings back at the house — the kind of weekend everyone means to repeat.
A hand-crafted chalet in the hardwoods — the great room, the covered deck, the suites under the gable. Step through every room and view in the full gallery.
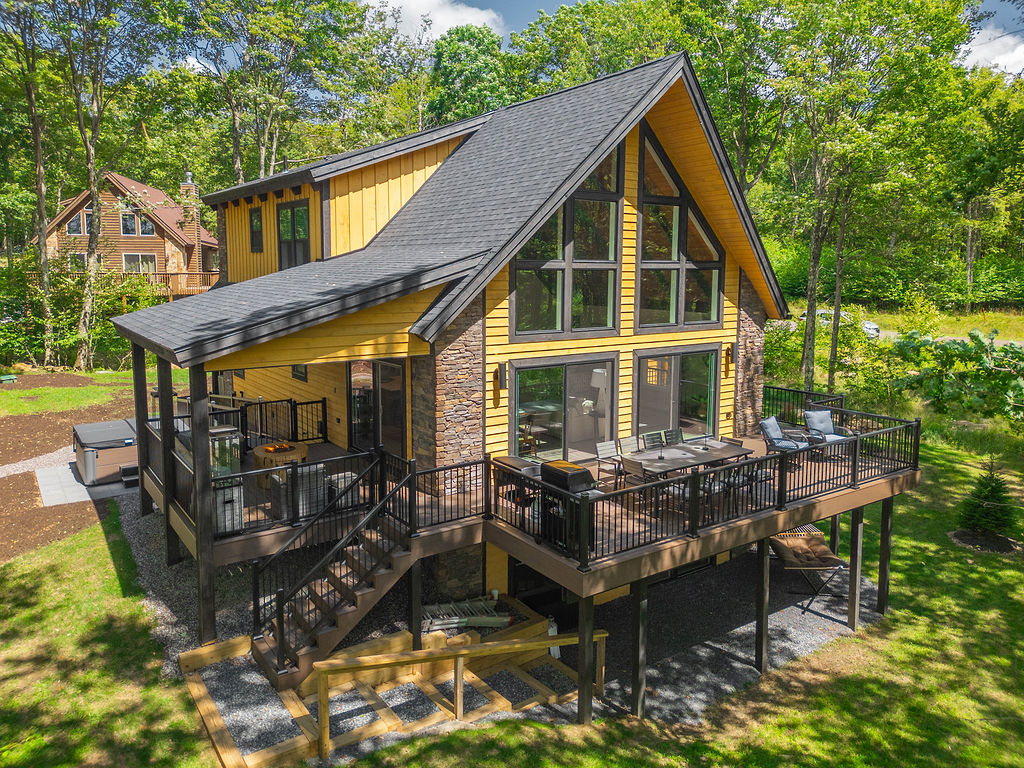
Hand-cut cedar, two-story stacked stone, tongue-and-groove pine — a house built to hold everyone you’d bring. What our family added is the rest: the long table, the welcome, the care behind every stay. Together, it became the Eagle’s Perch.
Cathedral ceilings and dark timber beams overhead. Floor-to-ceiling gable windows that frame the forest. A black soaking clawfoot tub on a bed of river stone. A private primary suite that takes up the entire upper floor.
A place to rest with family, with friends, or with the person you love — hosted by our family, one stay at a time.
Every beam, stone, and cedar board is the work of Humberson Homes — a Garrett County custom builder working at the edge of Deep Creek Lake. The carved eagle at the entry, the two stacked-stone fireplaces, the maize-finished siding you won’t find on any other house on the mountain: all of it raised on site, by hand, one detail at a time.
They handed us the keys in May 2026. We spent the summer furnishing it room by room — every bed, chair and lamp chosen by our family rather than ordered as a rental package. What you walk into is a house that was finished twice: once by the builder, and once by us.
If a home of your own on the mountain is somewhere in your dreaming, this is the shop that can build it.
Visit Humberson Homes →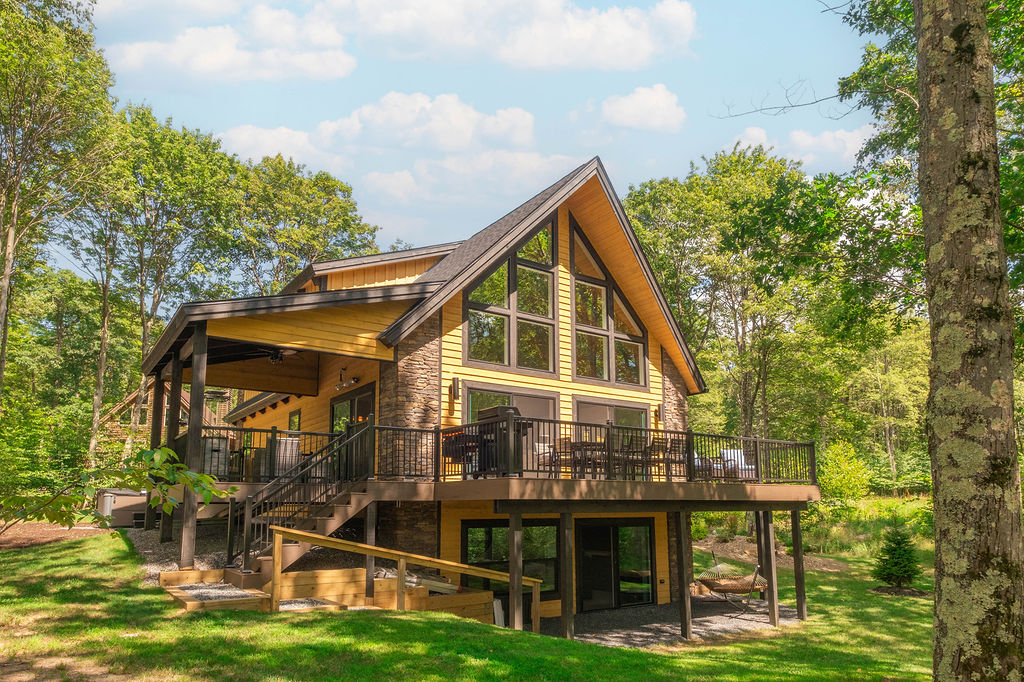
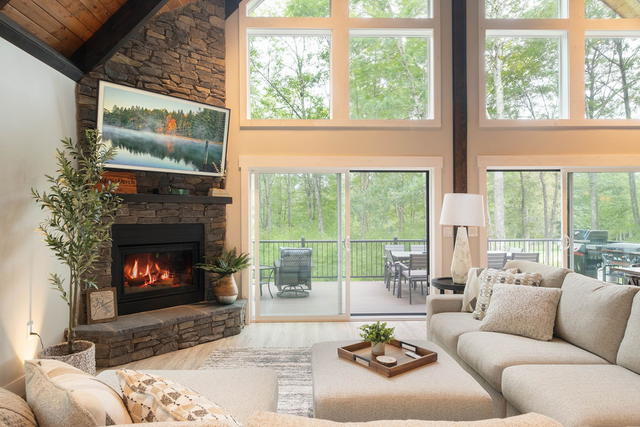
Cathedral ceilings in wood-plank tongue-and-groove. Dark timber beams. A wall of floor-to-ceiling gable windows framing the forest. The two-story stacked-stone fireplace anchors the room.
Off the kitchen — with its stacked-stone island, white quartz waterfall counters, and amber mica pendants — the deck wraps three-quarters around the house. A pressed-copper foyer with a reclaimed pallet wall keeps wet gear in its place.
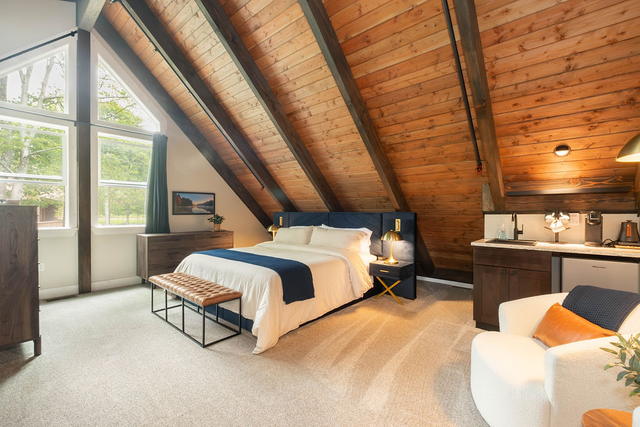
A king bedroom framed by a slatted feature wall and vaulted wood. Step out to your own loft above the great room — set up as a sitting room and quiet workspace, with the gable window looking into the trees.
The en-suite is the showpiece: a black soaking clawfoot tub on river stone, a wood-tiled walk-in shower with rainfall head and pebble floor, brushed brass fixtures, marble counters, an LED touch mirror, and heated tile floors. A coffee bar tucked under the eaves — sink, mini-fridge, stone counter — for the morning before everyone else is awake.
A pit-style sectional facing an 85-inch screen and the second stacked-stone gas fireplace. Arcade cabinets, a FlyBean board on the wall (toss canvas bags onto pegs for points), and a gaming console plugged in. A wet bar with a full-size fridge for restocking between rounds.
A queen bedroom and a dedicated bunk room with L-shaped bunks that sleeps four. The 9-foot slider opens straight from the lower patio into the game room — a direct walk-in from the parking area when you'd rather skip the main floor. Step out the lower-level slider and a shaded spot under the deck holds a hammock — the quietest corner of the house. Pull the shades, dim the lights, and the room becomes a movie theater that also happens to sleep two more on the sectional.
Five bedrooms across three floors, plus the sectional downstairs — fourteen people, and nobody drawing the short straw.
King bed · en-suite bath · private loft
King bed · full bath on the floor
Queen bed · full bath on the floor
Queen bed · full bath on the floor
L-shaped twin bunks · four sleepers
In the game & movie room, for the overflow
14 guests · 5 bedrooms · 4 full baths · heated floors in every bath
Hot Spring Rhythm — seven-person spa with multi-color LED lighting. On its own pad beside the covered deck, steps from the slider. Open whether it's July or a January snowstorm. Hot tub is not fenced. Locking cover in place when not in use; children must be supervised.
Two-story stacked-stone in the great room, a corner stone fireplace on the lower level. Crackling warmth on every floor.
85-inch TV. Ms. Pac-Man and X-Men arcade cabinets, FlyBean board, gaming console. A pit sectional that seats the whole family for movie night.
Main kitchen with stone island, lower-level wet bar with full-size fridge, and a coffee bar in the upper primary suite. No traffic jams.
Set back in the wooded lot with natural rock seating. Marshmallows, stories, stars above the treeline.
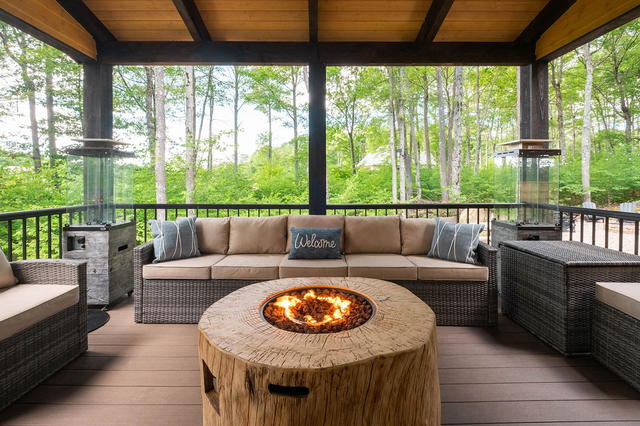
LP gas fire table on the covered deck, next to the hot tub. Turn the knob, settle in. The companion to the stone pit out back — same warmth, no setup, weather-proof through every shoulder-season night.
Central air conditioning reaches every room on all three floors, and the Lennox thermostat is yours to set. Heated tile floors in all four bathrooms for the other half of the year.
Pressed-copper tin ceiling, reclaimed pallet wall, dedicated hooks and boot boxes. Wet gear has a home.
Heated tile floors and LED touch mirrors in all four bathrooms. On a January morning, a warm floor underfoot is the kind of small thing you remember.
On-site charging for one vehicle. Arrive on a long drive, leave with a full battery.
Three finished floors, five bedrooms, four full baths — and enough room that fourteen people are not standing in each other’s way. Everyone gets somewhere to be.
Five total parking spots on the drive — one is set up as an EV charging spot. Bring the whole crew.
A wraparound deck circles three sides of the house, plus a covered deck with a ceiling fan, a wall heater above the door, two gas flame towers, and a gas fire table — somewhere to sit outside in any weather.
A Weber gas grill and a Blackstone flat-top griddle on the deck. Steaks and burgers, or pancakes and smash tacos for the whole crew.
2.7 miles to Wisp's lifts. Come home to the hot tub under falling snow, hang wet gear in the main-floor foyer, and warm up by one of two gas fireplaces.
Mornings on the Lodestone course, afternoons on Swallow Falls trails, evenings around the stone fire pit as the woods come back to life.
Deep Creek Lake is 3.9 miles out. Boats, kayaks, whitewater. Home base is the wraparound deck, the grill, and a game room the kids will take over.
The mountain turns gold and crimson. Fewer crowds, cooler nights, the kind of October that makes everyone text "one more day?"
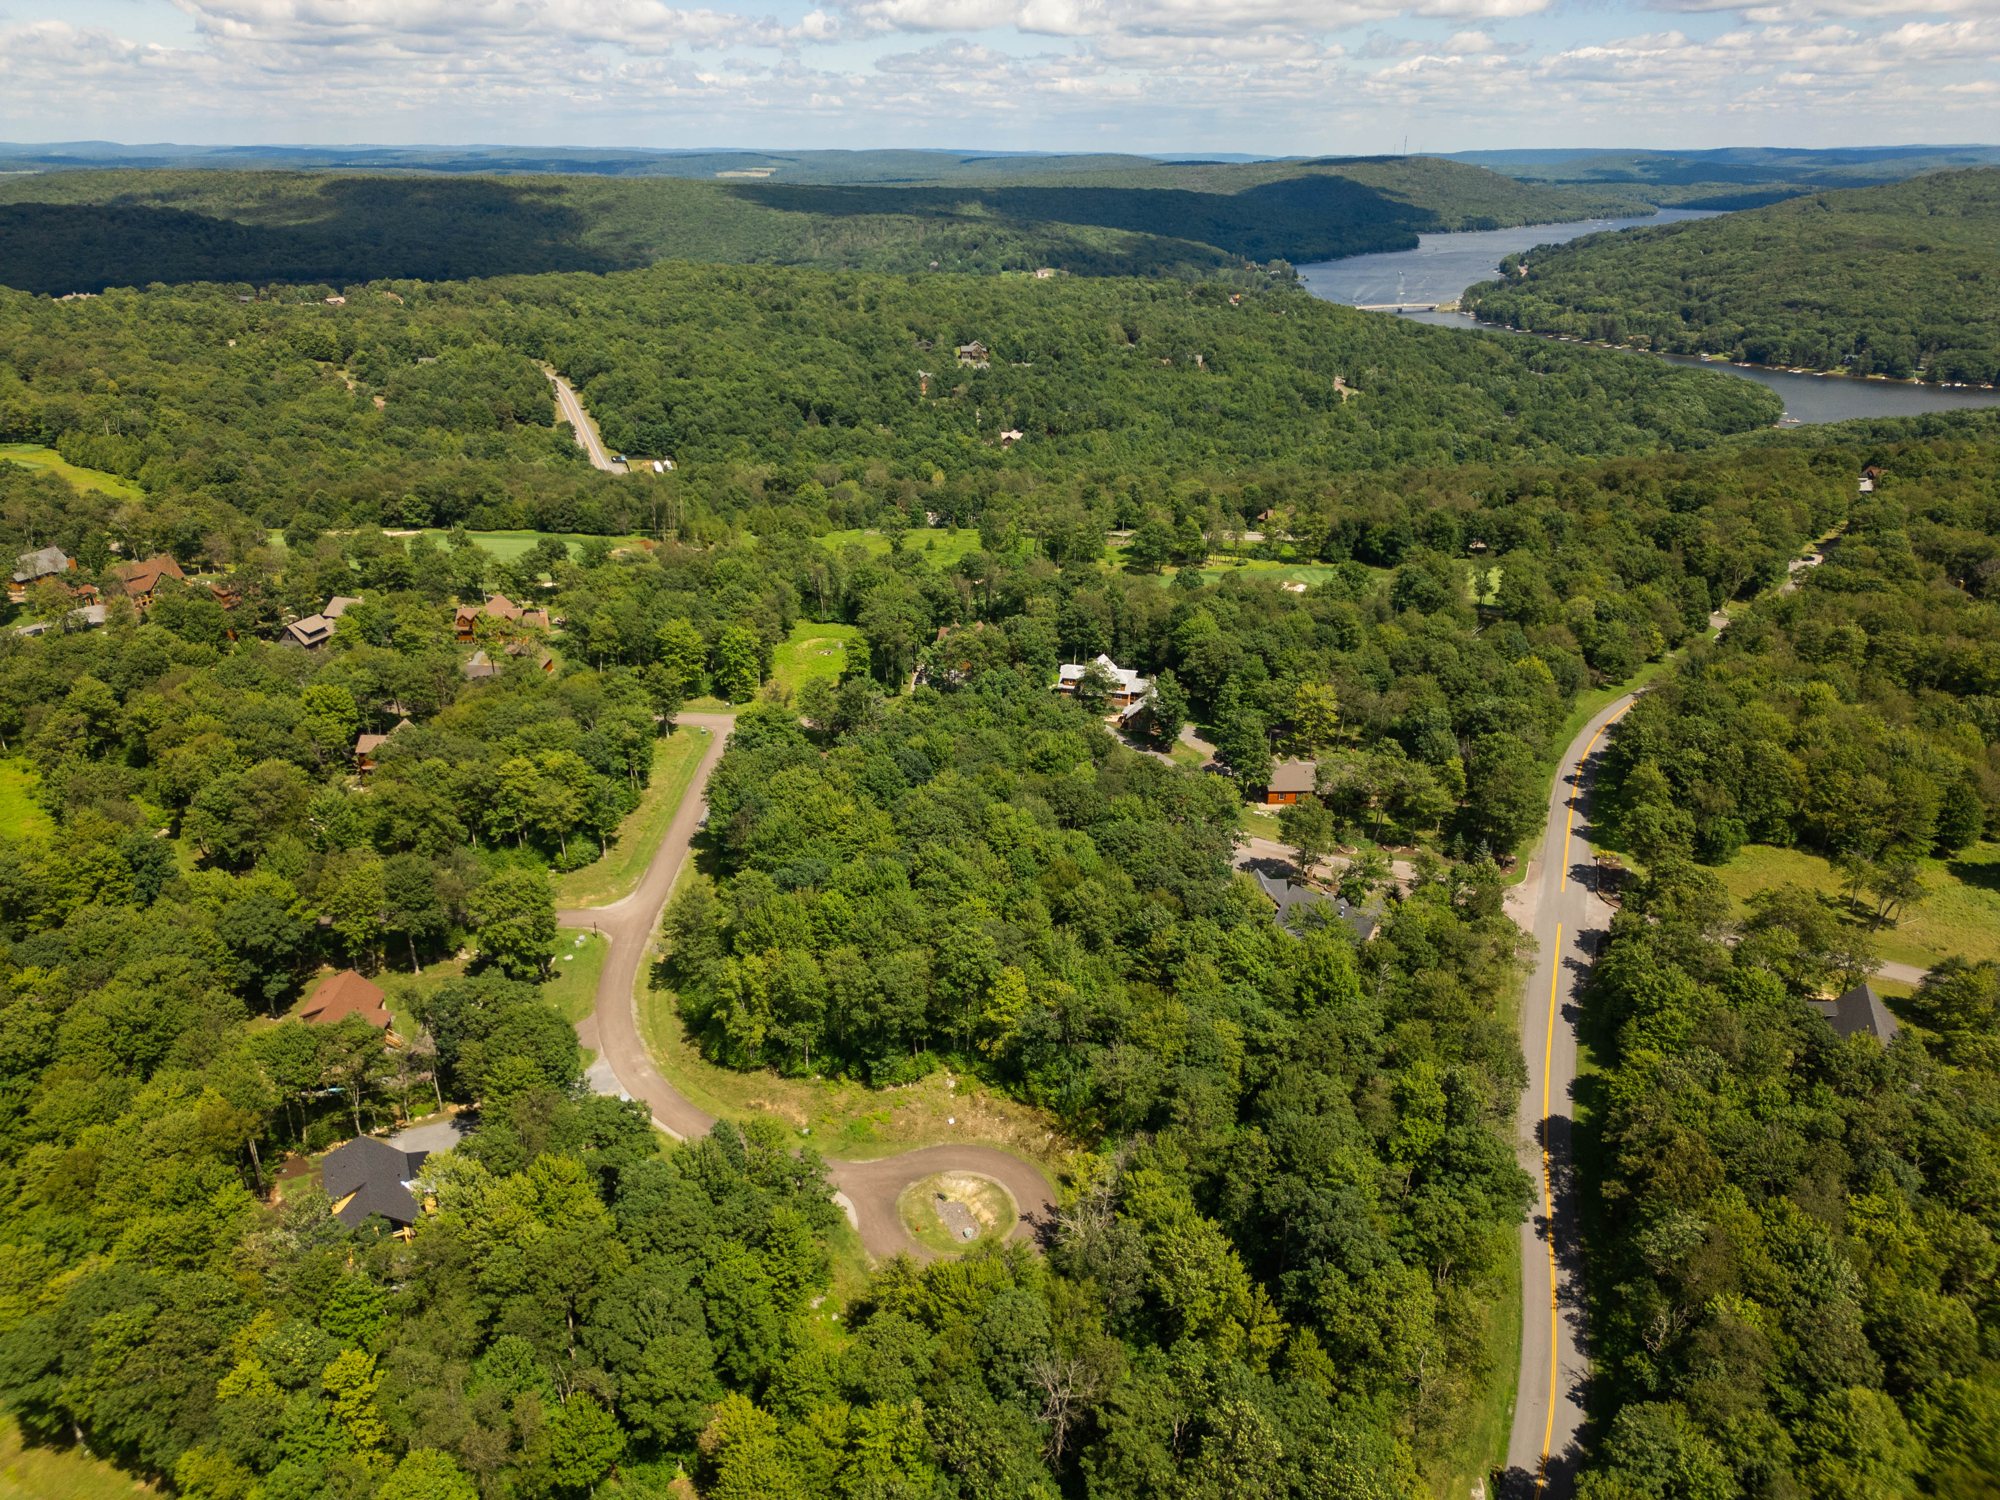
Set in the private Biltmore at Lodestone community on Marsh Mountain — the same mountain Wisp Resort sits on, though we are 2.7 miles from the lifts, not slopeside. From the door: 2.7 miles to Wisp Resort, 3.9 to Deep Creek Lake, 10.7 to its state park, and 5.8 to Maryland's tallest waterfall.
Stay close to Wisp and Deep Creek Lake — and the quieter local spots families remember most.
 The Eagle's Perch
Deep Creek Lake
Lodestone Golf
The Eagle's Perch
Deep Creek Lake
Lodestone Golf
The Perch sits between Wisp Resort, Deep Creek Lake, and Swallow Falls — minutes from each.
Biltmore at Lodestone is laced with quiet, paved roads and almost no through-traffic — easy for a morning walk, a bike ride, or the kids on scooters, with the woods and the golf course right there.
2.7 miles to the lifts. Skiing and tubing all winter; the mountain coaster, scenic chairlift, and summer golf the rest of the year.
A Hale Irwin & Todd Schroeder-designed eighteen on the highest course elevation in Maryland, with the lake in the distance. Semi-private, with public tee times available — and it wraps the community you’re staying in.
A quiet community spot on Deep Creek Lake — and as our guest, you are invited to use it while you’re here. Walk the shoreline, cast a line, or settle into an Adirondack chair under the pavilion and watch the water.
3.9 miles to the water. Boating, kayaking, paddle-boarding, fishing, and lakeside dining on Maryland’s largest freshwater lake.
The lake’s main beach, around the far shore — two guarded swimming beaches, kayak and paddleboard rentals, picnic tables, and playgrounds. Behind it, more than twenty miles of hiking and biking trails wind through 1,800 wooded acres — your trailhead for a forest morning.
Maryland’s tallest waterfall, a trail through old-growth hemlocks, and some of the finest hiking in the region.
From snow tubing to alpaca visits, there's more here than one weekend can hold.
See group favorites nearbyThe Eagle's Perch began as a place we wanted for our own family — somewhere to gather, slow down, and make new memories while we still have the time.
What we hope, more than anything, is that other families find the same thing here. A long table built for Thanksgiving. A great room that holds everyone. Three floors so the kids can be loud and the grandparents can rest. A wraparound deck for the long after-dinner conversations.
When you reach out, you're talking to us — the family who dreamed this place up and looks after every stay.
— The Eagle's Perch family
We would rather tell you now than have you find out at the door. Here is exactly what the approach to this house is like.
There is a wheelchair ramp from the driveway up to the covered deck. It is a real ramp, not a temporary one, and it is the easiest way into the house for anyone who cannot manage stairs. The slider from that deck into the house has a step up of about four inches.
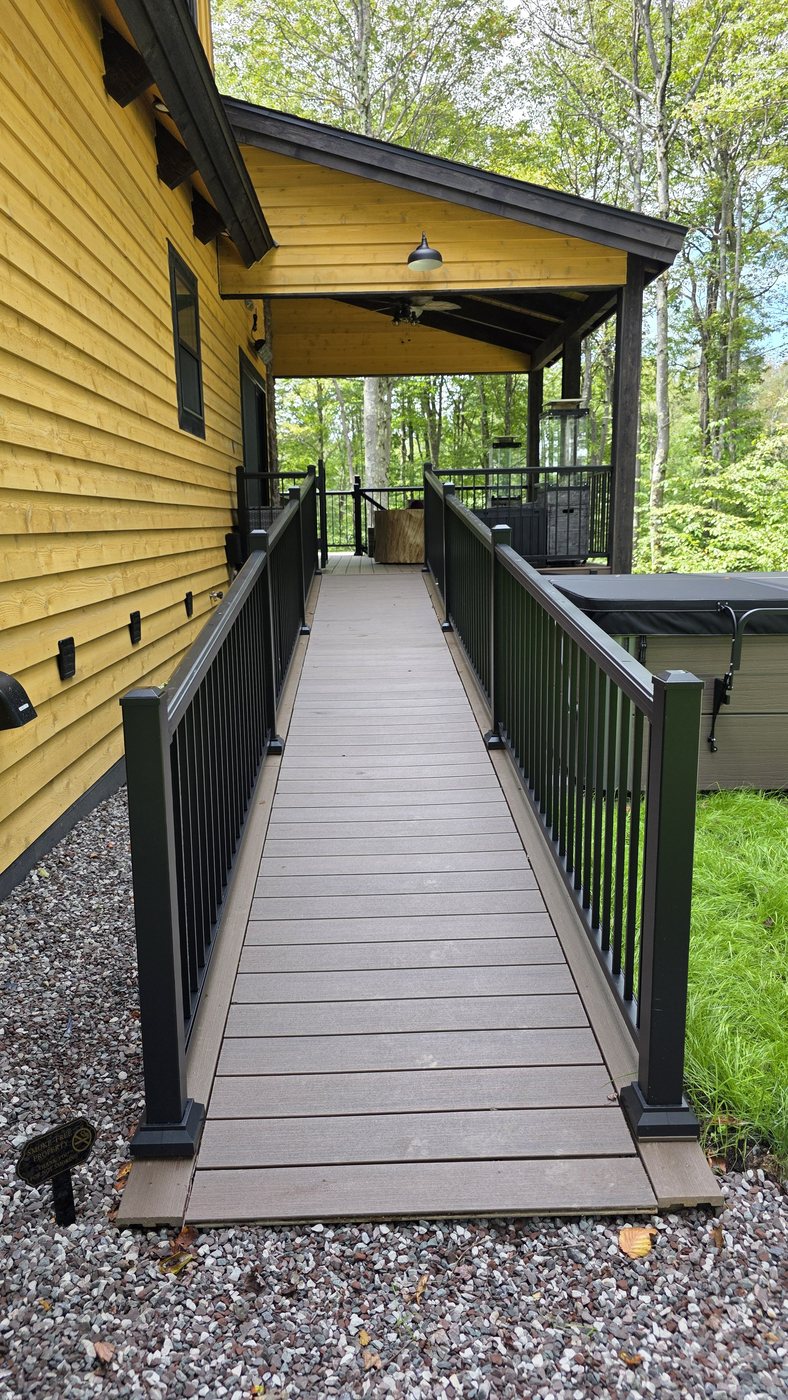
There is no fully step-free entry. The lowest threshold in the house is the basement slider at about two inches, reached from the driveway by going down and around the back of the house. A portable mat is on hand for either door.
The driveway and all of the parking are gravel, not paved. That matters as much as the ramp does — a ramp is not much use if the approach to it is loose gravel. It is worth knowing if anyone in your group uses a wheelchair, a walker or a cane, or if you are bringing wheeled luggage.
Inside, the bedroom and bathroom doors are 30 inches wide. The front door is 36 inches, and the nine-foot exterior sliders give an opening of more than 40 inches. The showers are not roll-in; the lower-level shower has a step-in of about four inches. Portable grab bars are available on request. The house is not ADA-compliant, and we do not claim otherwise.
If someone in your group has specific access needs, email us before you book and we will tell you honestly whether the Perch is the right fit.
Linens, towels, starter paper goods, dish soap and dish tabs, hand soap, and a fully equipped kitchen. The hot tub is open year-round. The cleaning fee, accidental damage protection, a flat pet fee per stay if you’re bringing dogs, and Maryland state and Garrett County lodging taxes are all itemized in the total you see when you pick your dates — nothing is added later.
It’s a $79 per-stay plan that covers accidental damage to the house during your visit — the knocked-over lamp, the wine on the rug. It means we don’t have to hold a large refundable security deposit against your card, which we think is the better deal for everyone. It doesn’t cover intentional damage or anything missing at checkout.
Half when you book, and the balance 14 days before you arrive — collected automatically from the same card, so there’s nothing to remember. If your arrival is inside 14 days, it’s paid in full at booking.
Cancel 30 days or more before arrival and you get a full refund. Cancel 14 to 29 days out and you get half back. Inside 14 days we can’t refund, because at that point the week is very hard to re-book.
The two indoor fireplaces run on the property’s LP tank — each has a turn-knob timer on the lower right side of the unit, so you set it and it shuts itself off. The covered-deck fire table runs on its own 20 lb LP bottle. None of the three needs wood. The outdoor stone fire pit is wood-burning; we don’t supply firewood, and bundles are a couple of dollars at any nearby gas station or grocery.
Standard check-in is 4 PM and check-out is 10 AM, which gives us time to get the house properly ready for you. Early check-in or late check-out is sometimes possible depending on the schedule — just ask when you inquire and we'll do what we can.
Yes — up to two dogs, 50 lbs each, with a flat pet fee per stay (whether you bring one dog or two). We ask that pets stay off the furniture and that you clean up in the yard. Dogs must be crated if no one will be at the property.
Yes — The Hot Spring Rhythm holds temperature beautifully through Garrett County winters, and stepping into a 102° tub while snow is falling on Marsh Mountain is one of the great small pleasures of this house.
Yes — 10 PM to 7 AM, per community policy. The woods are listening.
We host families and multi-generational groups. The reservation holder must be 30 or older and must be staying at the house for the booking.
Yes. Day visitors are welcome as long as the total number of people on the property never goes above 14 at any time. Overnight stays are for registered guests only.
Five total parking spots on the gravel drive, one of which is the EV charging spot. There is no street parking in the community.
No — the Eagle's Perch is a smoke-free property, indoors and out. That includes the decks, the front porch and the yard.
The Perch is a retreat, not a venue. Weddings, parties, and large gatherings beyond the registered guest count aren't permitted.
Guests are a short drive from WRMA's Lakeside Park (walking and fishing only), 3.2 miles away. For swimming and boat launching, Deep Creek Lake State Park is 10.7 miles out, and Bill's Marine is another nearby option.
Very. Humberson Homes finished the build in May 2026, and we spent the summer that followed furnishing it ourselves — room by room, every bed, chair and lamp chosen by our family rather than ordered as a rental package. Depending on when you book, you may be among the first families to stay here. Everything from the mattresses to the cookware is new, and nothing has been through a decade of turnovers.
There is a wheelchair ramp from the driveway up to the covered deck, and the slider from that deck has a step up of about four inches. There is no fully step-free entry — the lowest threshold is the basement slider at about two inches, and a portable mat is on hand for either door. The driveway and all parking are gravel, not paved, which matters as much as the ramp does. Interior doors are 30 inches wide — the front door is 36 inches, and the nine-foot exterior sliders open more than 40 inches. The showers are not roll-in, and portable grab bars are available on request. The house is not ADA-compliant. Email us before booking if someone in your group has specific needs.
Three exterior cameras, all pointed at the driveway and parking area — a Ring doorbell at the front entry plus two wall-mounted cameras covering the same spot. Audio is disabled on all three. Nothing covers the decks, hot tub, fire pit, or yard, and there are no cameras inside the house.
Don't see your question? Send us a quick note — we read every one.
Here’s our live calendar — open nights are yours for the asking. Pick your dates and you’ll see the whole number before you send anything: the nightly rate, the cleaning fee, taxes, and your direct-booking discount already taken off. Then send it to us. We’ll confirm the dates are really yours and send back a payment link. Booking with us directly keeps more of your money on the trip, not on platform fees.
Availability updates in real time. Have a question about a date? Email us any time.
Request your dates
Pick your dates and tell us a little about your group. We read every request ourselves — no account, no pressure.
Prefer email? Reach us any time at hello@eaglesperchdcl.com.
You already saw your total, so there’s no surprise coming. We read every request ourselves, usually the same day, and reply with your confirmation, the rental agreement, and a secure payment link. No account, no platform in the middle — you're talking with the family who hosts every stay. Your direct-booking discount is already in the number you saw.
A question about the house, help finding the right week for your group, or just hello. Leave a note and we'll get back to you personally.
Now booking, all four seasons. Reach out any time — you'll always get one of us.
Have dates in mind? Our live calendar is a click away, and every request is read by the family who hosts every stay.
Check Availability Or email us any time at hello@eaglesperchdcl.com.We read every note ourselves and will be in touch soon. We're a small family hosting other families — and we're glad you found your way to us.
— The Eagle's Perch family