Every room, every view — the way the house actually lives. Filter by the part of the stay you're picturing, or take the whole tour.
The fire pit at dusk — hot tub and covered deck lit behind it.
The covered deck at dusk, fire table on.
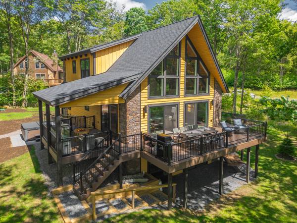
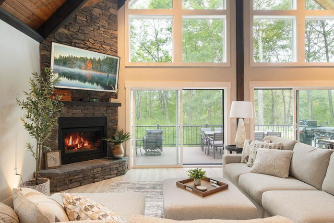
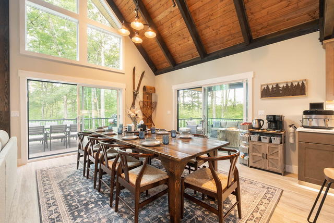
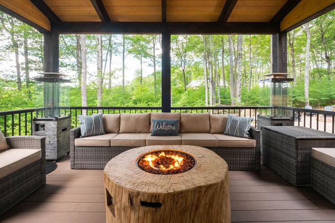
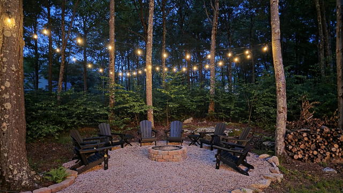
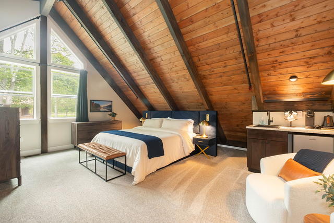
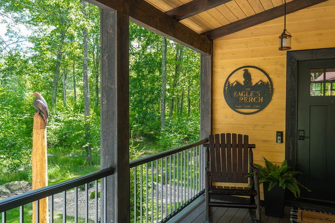
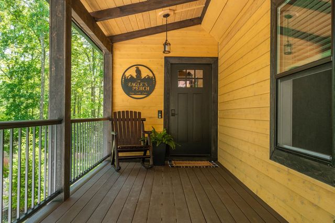
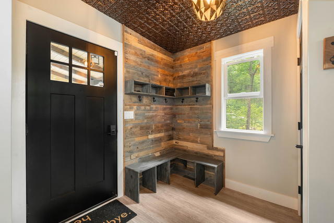
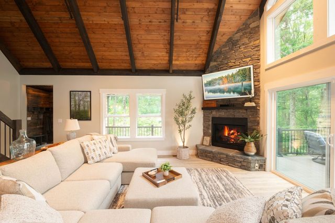
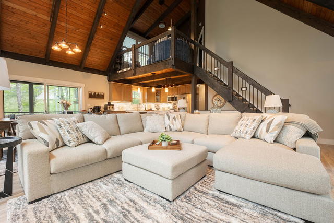
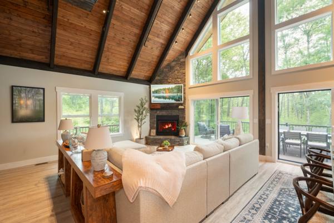
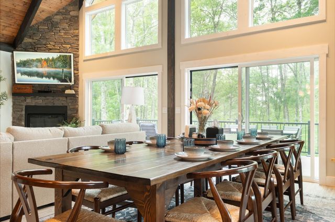
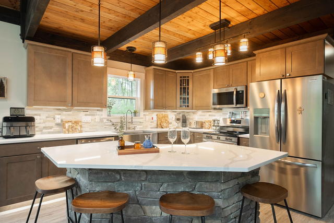
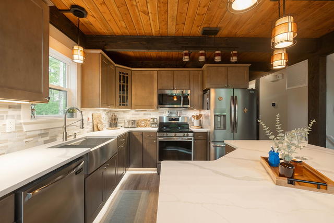
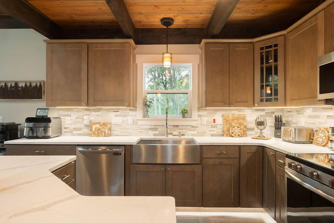
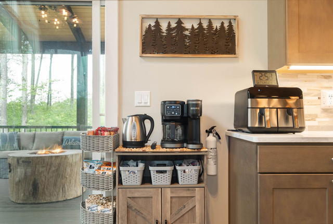
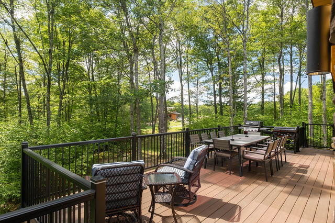
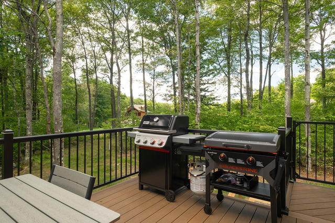
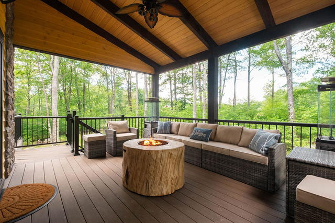
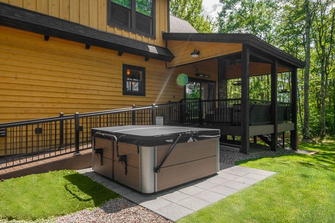
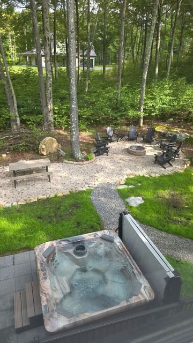
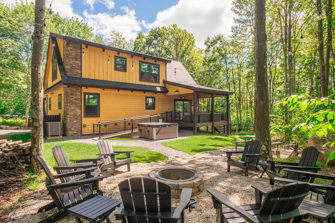
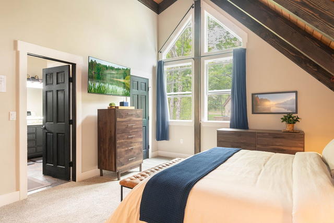
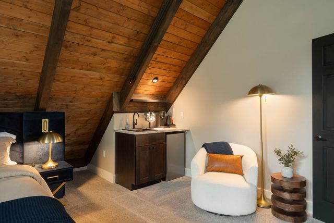
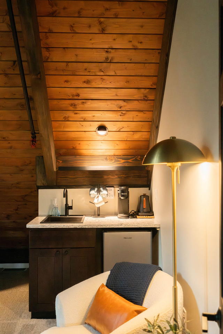
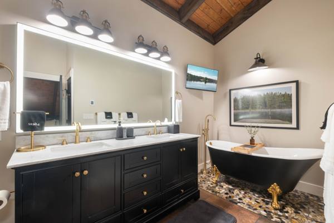
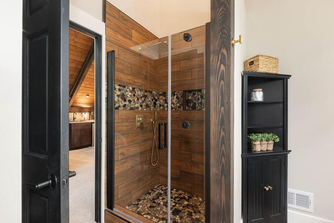
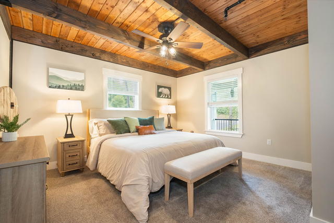
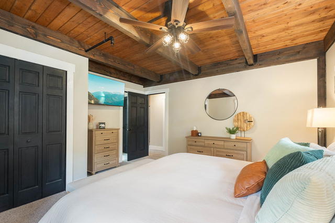
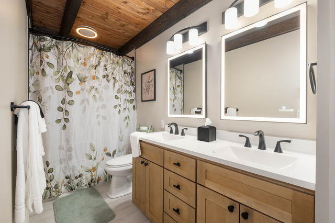
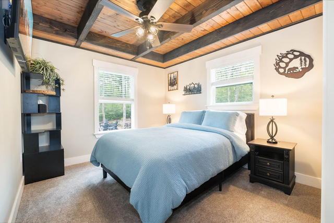
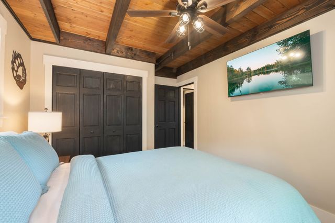
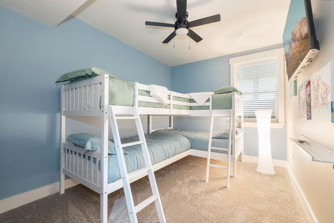
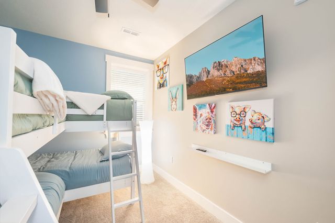
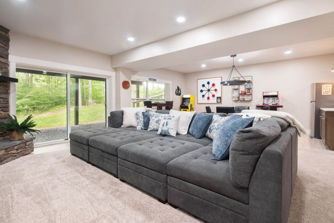
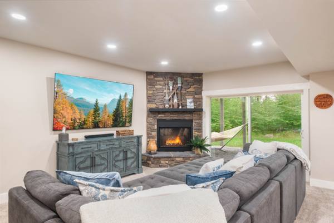
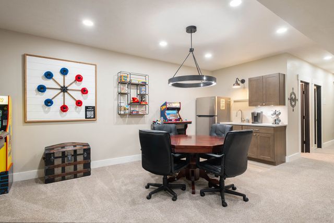
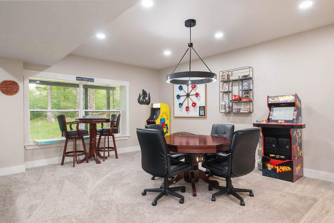
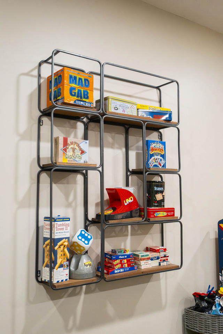
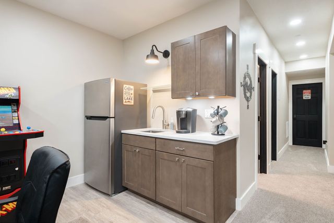
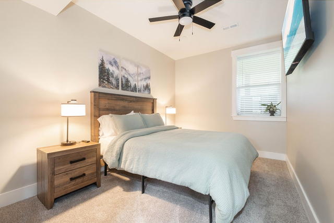
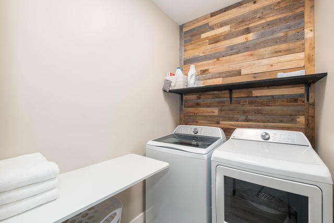
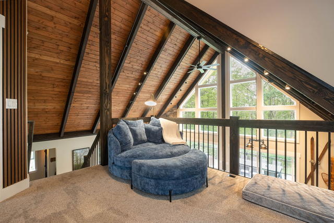
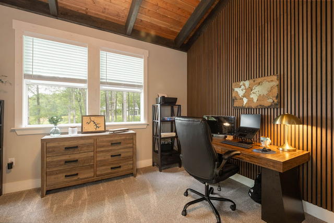
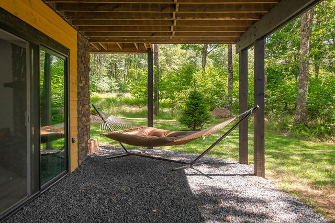
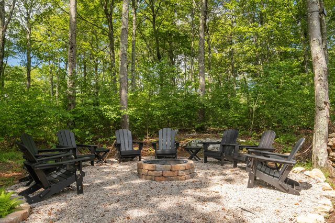
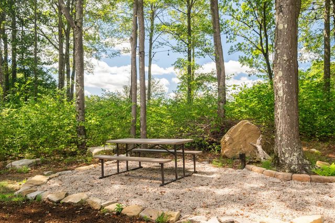
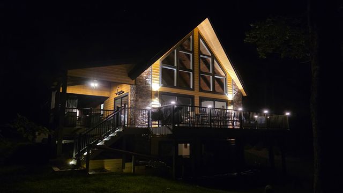
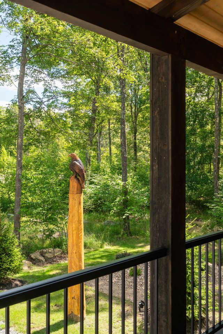
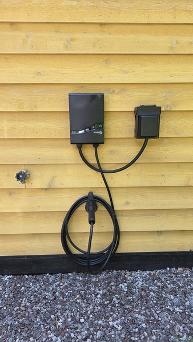
The back of the house from above — the deck, the covered deck below it, and the woods on every side.Fireplace lit, deck visible through the wall of gable windows. The forest is the view from every seat.Dining flows straight into the kitchen — one open, gathered space rather than three separate rooms.The gas fire table on the covered deck. Turn the knob and settle in — the woods drop away on three sides.The stone fire pit at dusk, string lights overhead, the woods close on every side.The primary from the other side — the coffee bar tucked under the eaves, with a sink and a mini-fridge for the morning before everyone else is awake.The Eagle's Perch sign beside the front door, with the carved eagle standing watch at the edge of the porch.The covered front porch and the rocking chairs, looking down the drive into the community.The main-floor foyer: pressed-copper tin ceiling, reclaimed pallet wall, hooks and boot boxes. Wet gear has a home.The great room wide open — cathedral ceilings, stacked-stone fireplace, and the wall of gable glass to the woods.Looking down over the great room from the loft landing above.The great room under cathedral wood-plank ceilings and dark timber beams, with the two-story stacked-stone fireplace anchoring the space.The long table from the kitchen side, set under the loft with the fire lit.The kitchen island in stacked stone with quartz over it, amber mica pendants above, and stools pulled up for whoever is helping.Full-size range, dishwasher and counter run — a kitchen meant for cooking for fourteen, not reheating for two.The farmhouse sink under the window, with the tile backsplash and the woods outside.The coffee and beverage station off the kitchen — drip, pods and kettle, so the morning queue never forms.Bistro seating at the deck rail, looking out into the trees. Morning coffee happens here.Both grills on the deck: a Weber gas grill and a Blackstone flat-top griddle. Steaks and burgers, or pancakes for fourteen.The covered deck from the other end — wicker seating either side of the fire table, flame towers at the corners for the cold months.The seven-person hot tub on its own pad beside the covered deck, screened by the trees on three sides.The hot tub with the jets running, and the fire pit ring beyond it in the trees.The fire pit ring with the house behind it — Adirondack chairs, the hot tub up the path, and the woods closing in.The primary suite takes the entire upper floor — a king under the timber gable, with a wall of glass to the treetops.The primary suite from the landing — the gable, the king, and the treetops through the glass.The coffee bar and reading chair in the corner of the suite — sink, mini-fridge, stone counter.The en-suite: a black soaking clawfoot tub on river stone, marble counters, brushed brass, and heated tile underfoot.The wood-tiled walk-in shower with a rainfall head and a pebble floor, opening back into the bedroom.The main-floor king suite under wood-plank ceilings and beams, with a bench at the foot of the bed.The same room from the door — dresser, round mirror, and the window onto the deck.A main-floor full bath with a double vanity, two lit mirrors, and the heated tile floor found in all four baths.The main-floor queen guest room, wood-plank ceiling overhead and two windows into the trees.The main-floor queen from the window side, wood-plank ceiling and the woods beyond.L-shaped twin bunks that sleep four — the cousins' room, or wherever the kids claim first.The bunk room set for the cousins — twin-over-twin, its own screen, walk-out steps away.The lower level opens wide — a pit sectional the length of the room, the game area and wet bar just beyond.The lower level: a pit-style sectional facing an 85-inch screen and the second stacked-stone fireplace.The lower living room toward the fireplace and the sliders — a second great room, one floor down.The lower-level game room — Ms. Pac-Man and X-Men arcade cabinets, a card table, and the wet bar around the corner.The board game shelf. Somebody always finds the one they played as a kid.The lower-level kitchenette and wet bar: full-size fridge, sink, and coffee so no one climbs the stairs.A lower-level queen tucked off the game room — dark and quiet, good for an after-lunch nap or a teenager who sleeps in.Full-size washer and dryer behind a reclaimed wood wall, with a folding counter and towels stocked.The round chaise in the loft nook, tucked under the slope with the treetops out the window.The loft above the great room, set up as a quiet workspace — slatted feature wall, full desk, and the gable window into the trees.A hammock in the shade under the deck, steps from the lower-level slider. The quietest corner of the property.The stone fire pit ringed with Adirondack chairs, out in the trees.The fire pit with the picnic table alongside — the whole group around one fire after dark.The house after dark — the gable lit from inside, string lights out along the deck.The carved eagle that gives the Perch its name, watching from the edge of the porch.The Emporia Pro Level 2 charger on the drive — J1772 connector, 25-foot cable. Tesla and other NACS cars need the adapter that came with the car.
׋›
The Eagle's Perch · Biltmore at Lodestone · McHenry, MD 21541 · Check availability →